
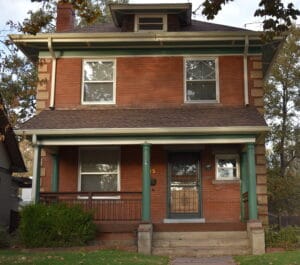
The Denver Square is one of the city’s most recognizable homes, shaping neighborhoods like Capitol Hill, Congress Park, Wash Park, City Park West, and Park Hill for over a century. Walk these streets and you’ll spot the signature look: a wide front porch, symmetrical brick facade, boxy shape with a hipped roof, and big windows that fill rooms with natural light. This classic style still defines the character of Denver’s historic neighborhoods.
Built from the early 1900s through the 1930s, Denver Squares were designed for space, light, and everyday living. More than a hundred years later, they’re still some of the city’s most sought-after homes. The challenge? These beautiful houses weren’t built for the way families live now. The Denver Square is the city’s answer to the American Foursquare. Instead of ornate details, these homes are all about practicality. Think two stories, a square footprint, a wide covered porch, a central staircase, a four-room layout, a hipped roof, brick construction, big double-hung windows, and clean, timeless craftsmanship. This smart design made them a favorite during Denver’s early growth. Homeowners are drawn to Denver Squares for their historic charm, big lots, mature trees, and classic architecture. But what worked a century ago doesn’t always fit today’s lifestyle. Original kitchens were closed off, dining rooms were formal, bathrooms were small, and storage was tight. Now, families want open kitchens, flexible living spaces, primary suites, walk-in closets, modern baths, finished basements, and better energy efficiency. That’s where smart remodeling bridges the gap between historic beauty and modern living. Remodeling a Denver Square means keeping the details that make it special, while updating it for how you live now. The best remodels respect original brickwork, trim, woodwork, staircases, windows, porch features, and the home’s proportions, even as the spaces inside are reimagined for today.
Reimagining the First Floor
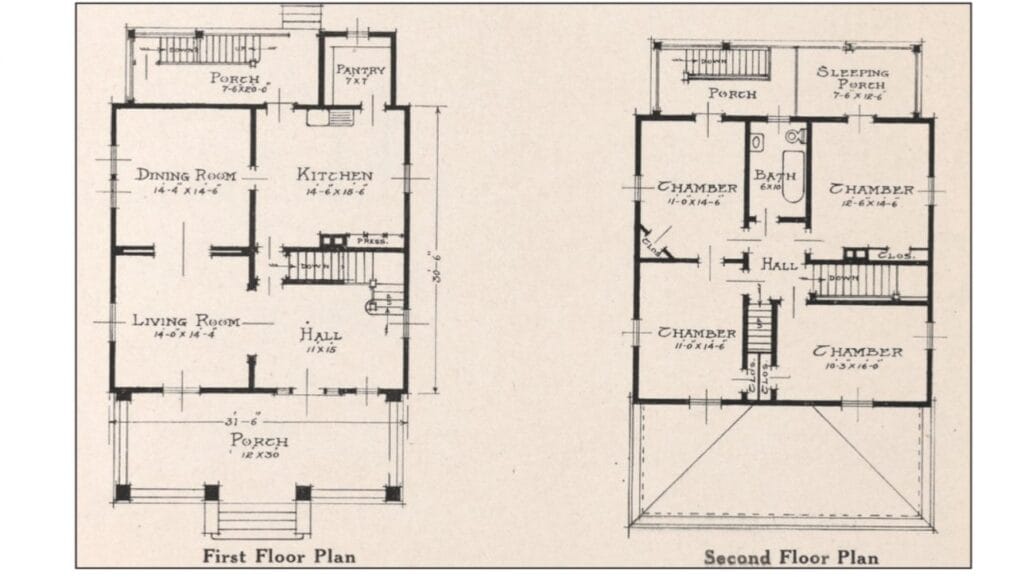
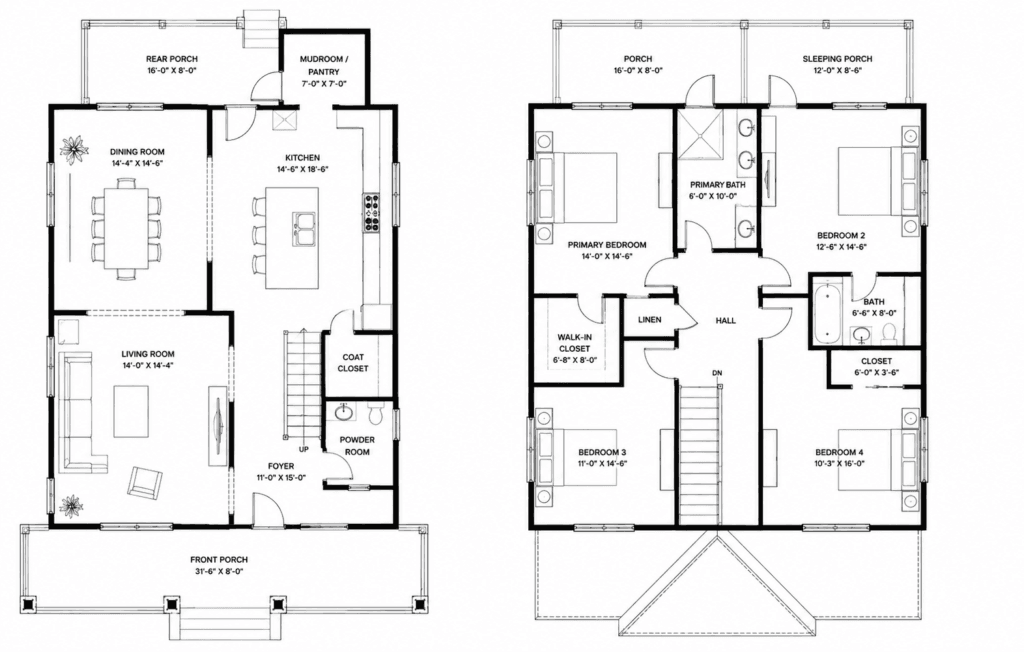
Traditional Denver Squares separate each room, but today’s homeowners want more open, connected spaces. Remodeling often means opening the kitchen to the rest of the home, adding a large island, custom cabinets, hidden pantry, modern appliances, and more natural light. Dining rooms can become flexible spaces for everyday living and entertaining. Living rooms get a boost with original built-ins, updated fireplaces, better lighting, integrated tech, and layouts that work for families. Mudrooms are a popular addition, bringing storage, bench seating, and organized space for coats, shoes, and backpacks.
Modernizing the Second Floor
Many Denver Squares have spacious bedrooms, but the upstairs often needs a refresh. Creating a primary suite by combining two rooms, adding a walk-in closet, and a modern bathroom is a common upgrade. Expanding bathrooms with double vanities, walk-in showers, freestanding tubs, heated floors, and more storage brings comfort and style. Moving laundry closer to bedrooms makes daily life easier and opens up space elsewhere.
Don’t Forget the Basement
The basement is often a hidden opportunity in a Denver Square. Unfinished spaces can be transformed into family rooms, guest suites, home offices, gyms, entertainment areas, or extra storage.
Outdoor Improvements
The front porch is a signature feature of the Denver Square. Instead of replacing it, many homeowners choose to enhance it with new railings, better lighting, fresh concrete, composite decking, landscaping, and comfortable outdoor seating. The result is a welcoming entry that stays true to the home’s original design.
Modern Systems Behind Historic Walls
Remodeling goes beyond finishes. Many homeowners update electrical, plumbing, HVAC, windows, insulation, roofing, smart technology, and energy-efficient lighting. These upgrades boost comfort and efficiency while keeping the home’s historic look.
A Blueprint for the Future
Picture the original 1915 floor plan, reworked for today. The first floor could have an open kitchen with an island, bigger pantry, a mudroom, a powder room, and better flow between the kitchen, dining, and living spaces. Upstairs, you might find a roomy primary suite, walk-in closet, two or three more bedrooms, larger bathrooms, laundry, and more storage. The character stays, but the way you live in the home is transformed.
Why Work With MSSV Construction?
Every historic home has a story. Our job is to help you write the next chapter. Whether you’re planning a kitchen remodel, whole-home renovation, basement finish, or full historic restoration, thoughtful design helps your Denver Square fit today’s lifestyle while honoring its roots. Great remodeling doesn’t replace history; it preserves it.